
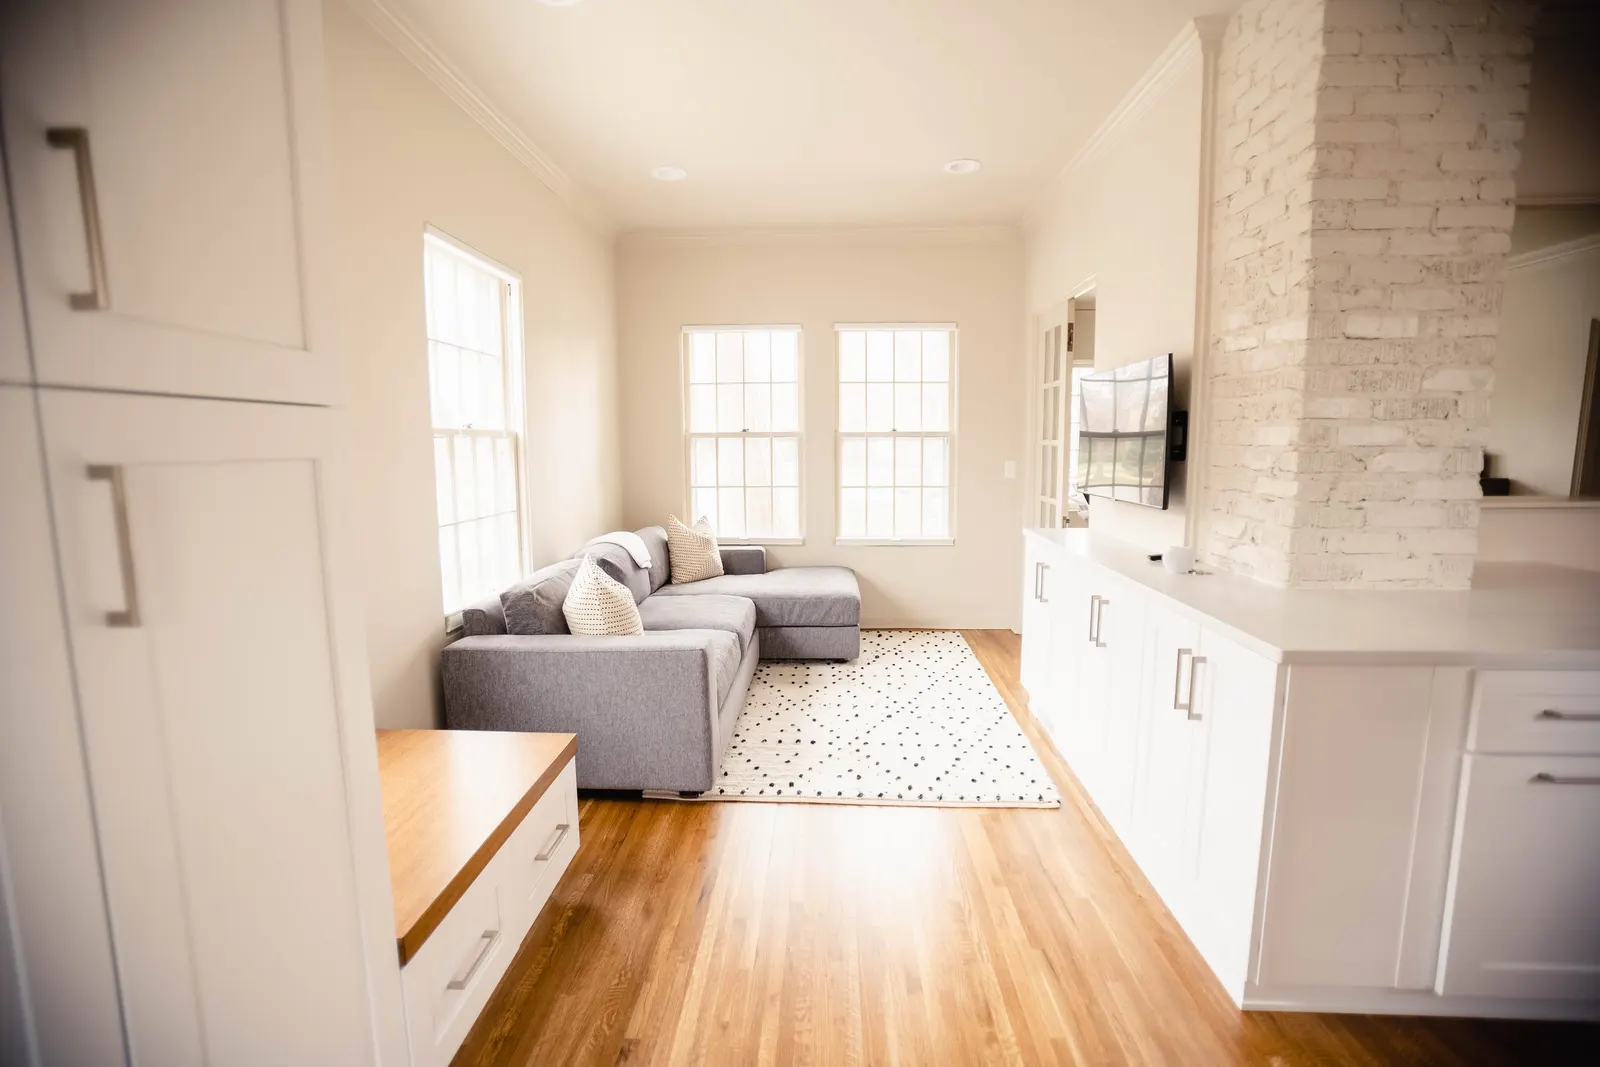
THE 1922 HOUSE
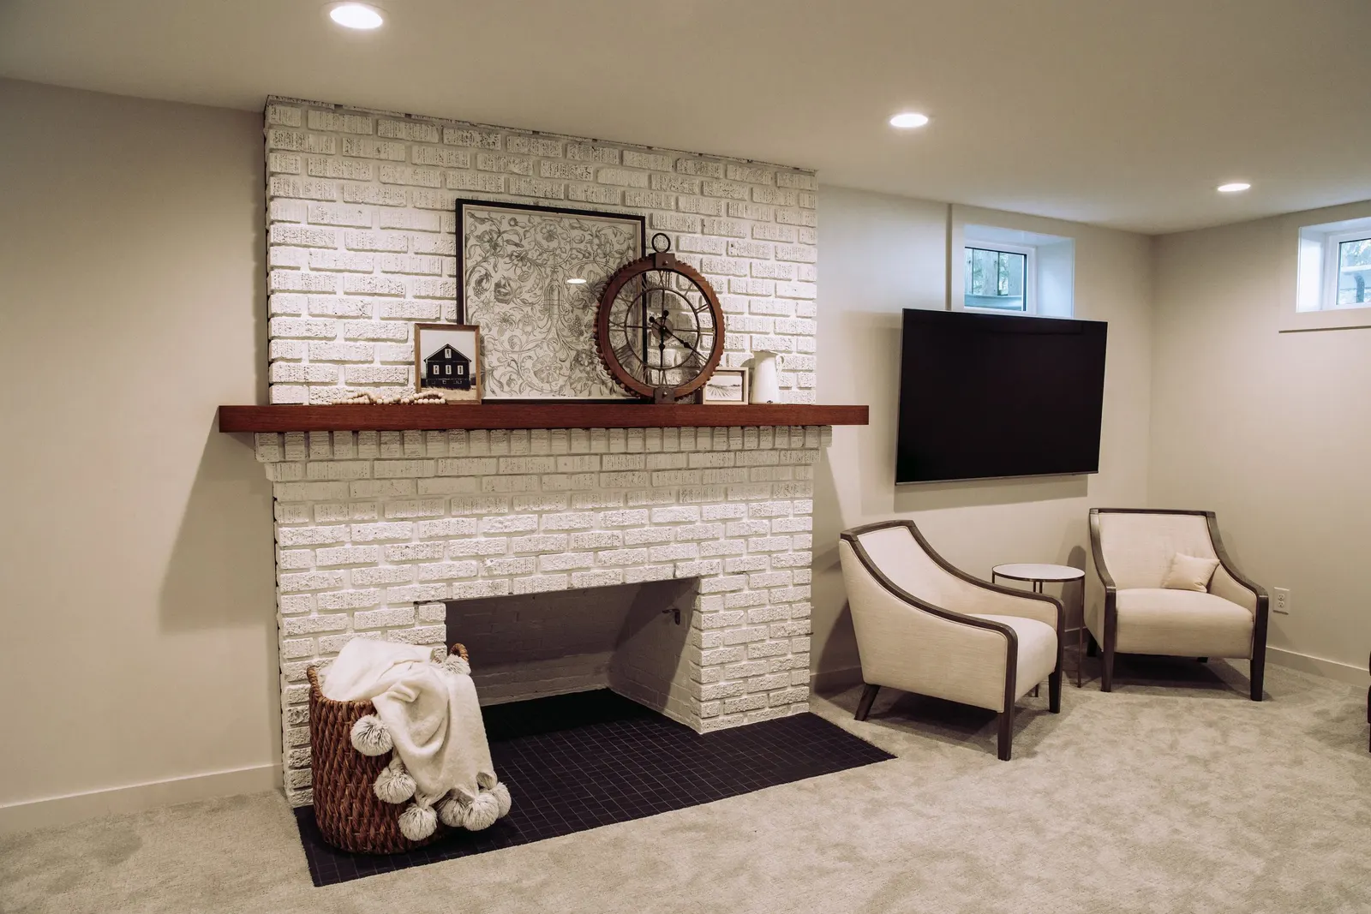
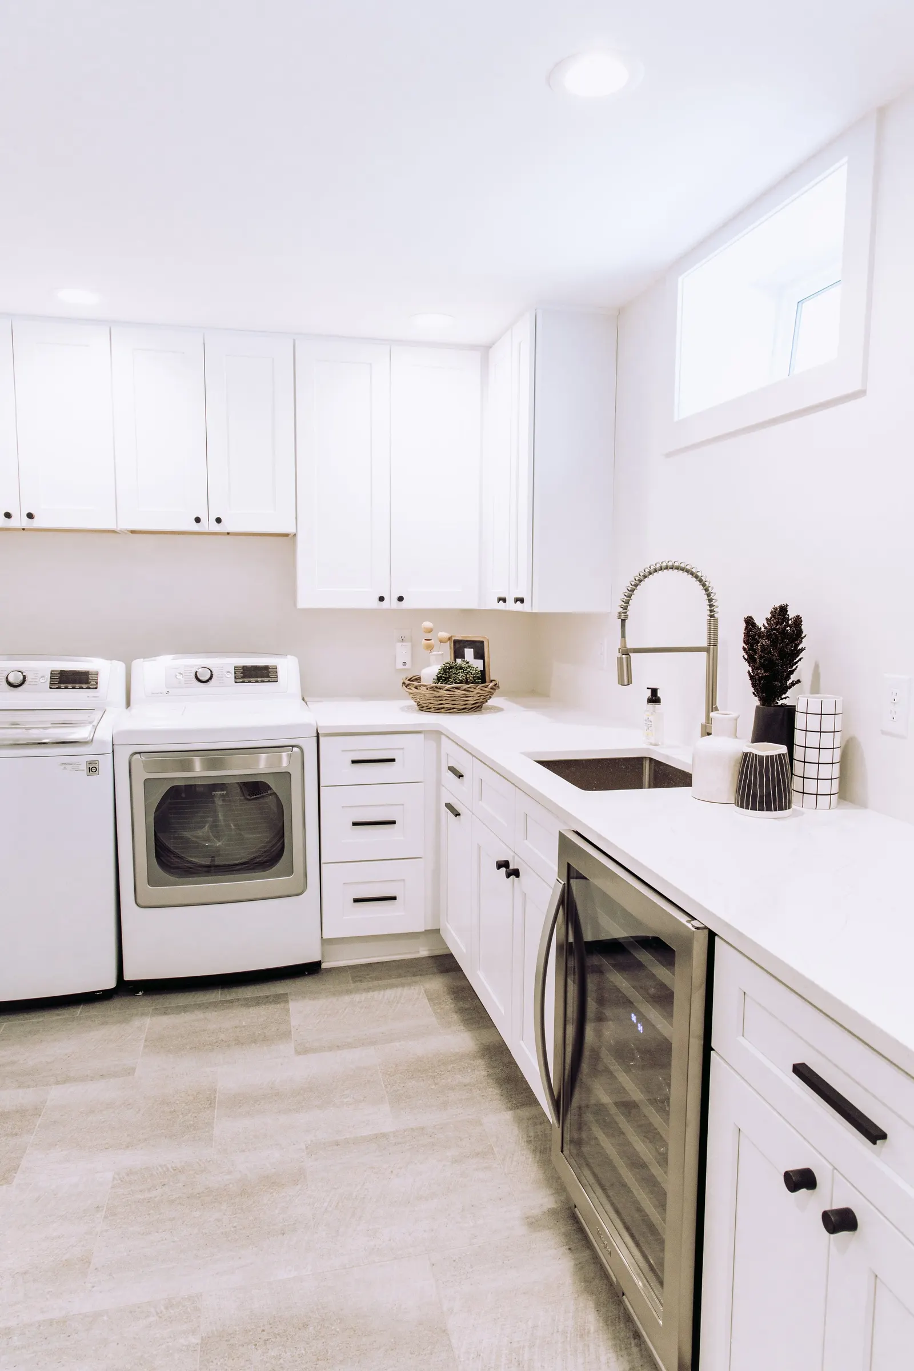
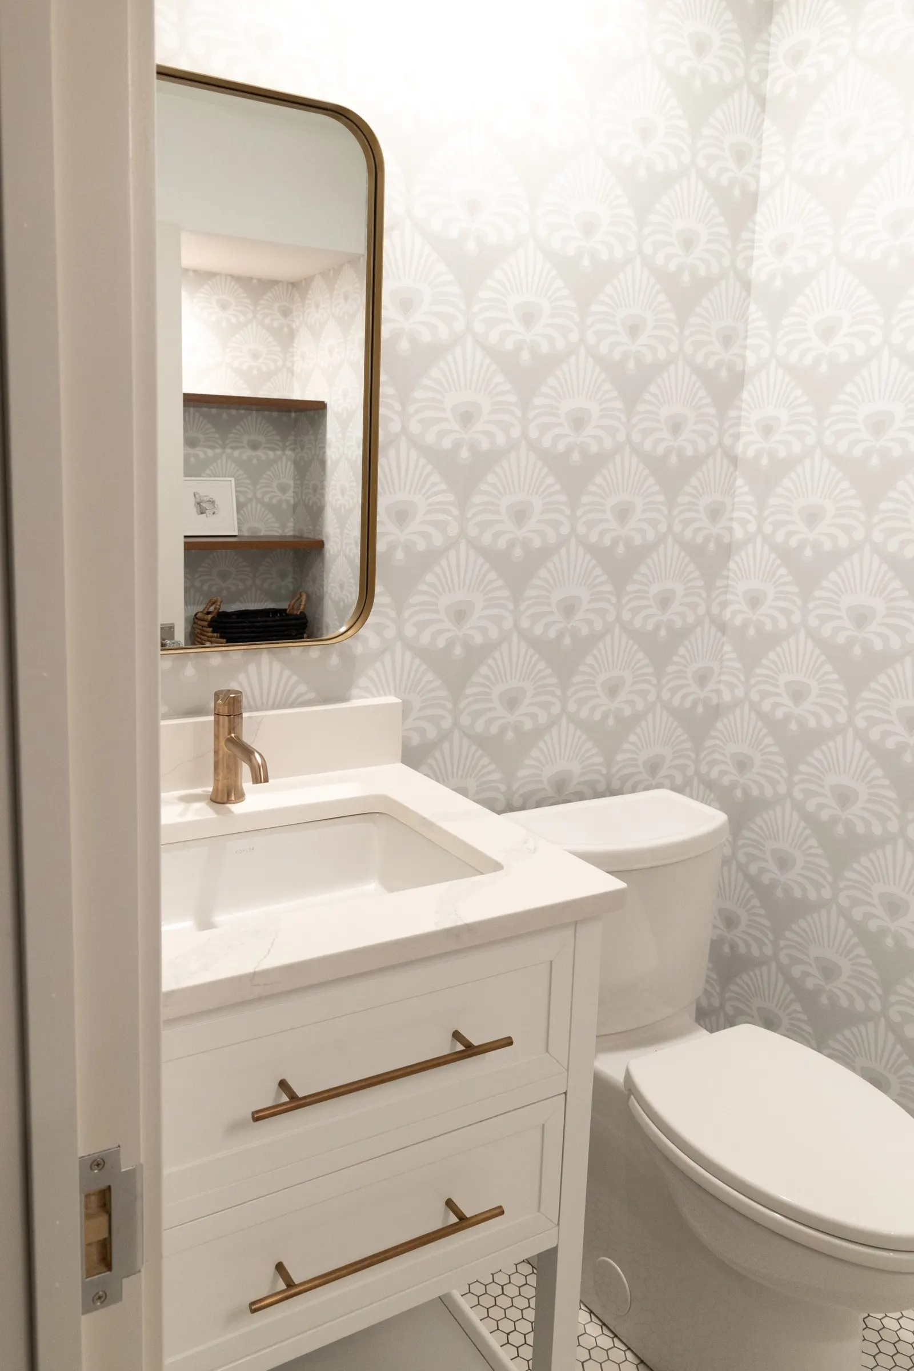
This extensive multi-phase renovation honored the character of a 1922 home while modernizing key areas to better serve the homeowners’ needs. The basement underwent a full gut and transformation, featuring new windows, a creative laundry room concept dubbed “Narnia”—a hidden walk-in pantry that disguises access to the mechanicals behind cabinetry—and a beautiful slat wall railing custom-built by Rob. Additional basement features included a mantle with built-in cabinetry and a powder bath enhanced with floating shelves.
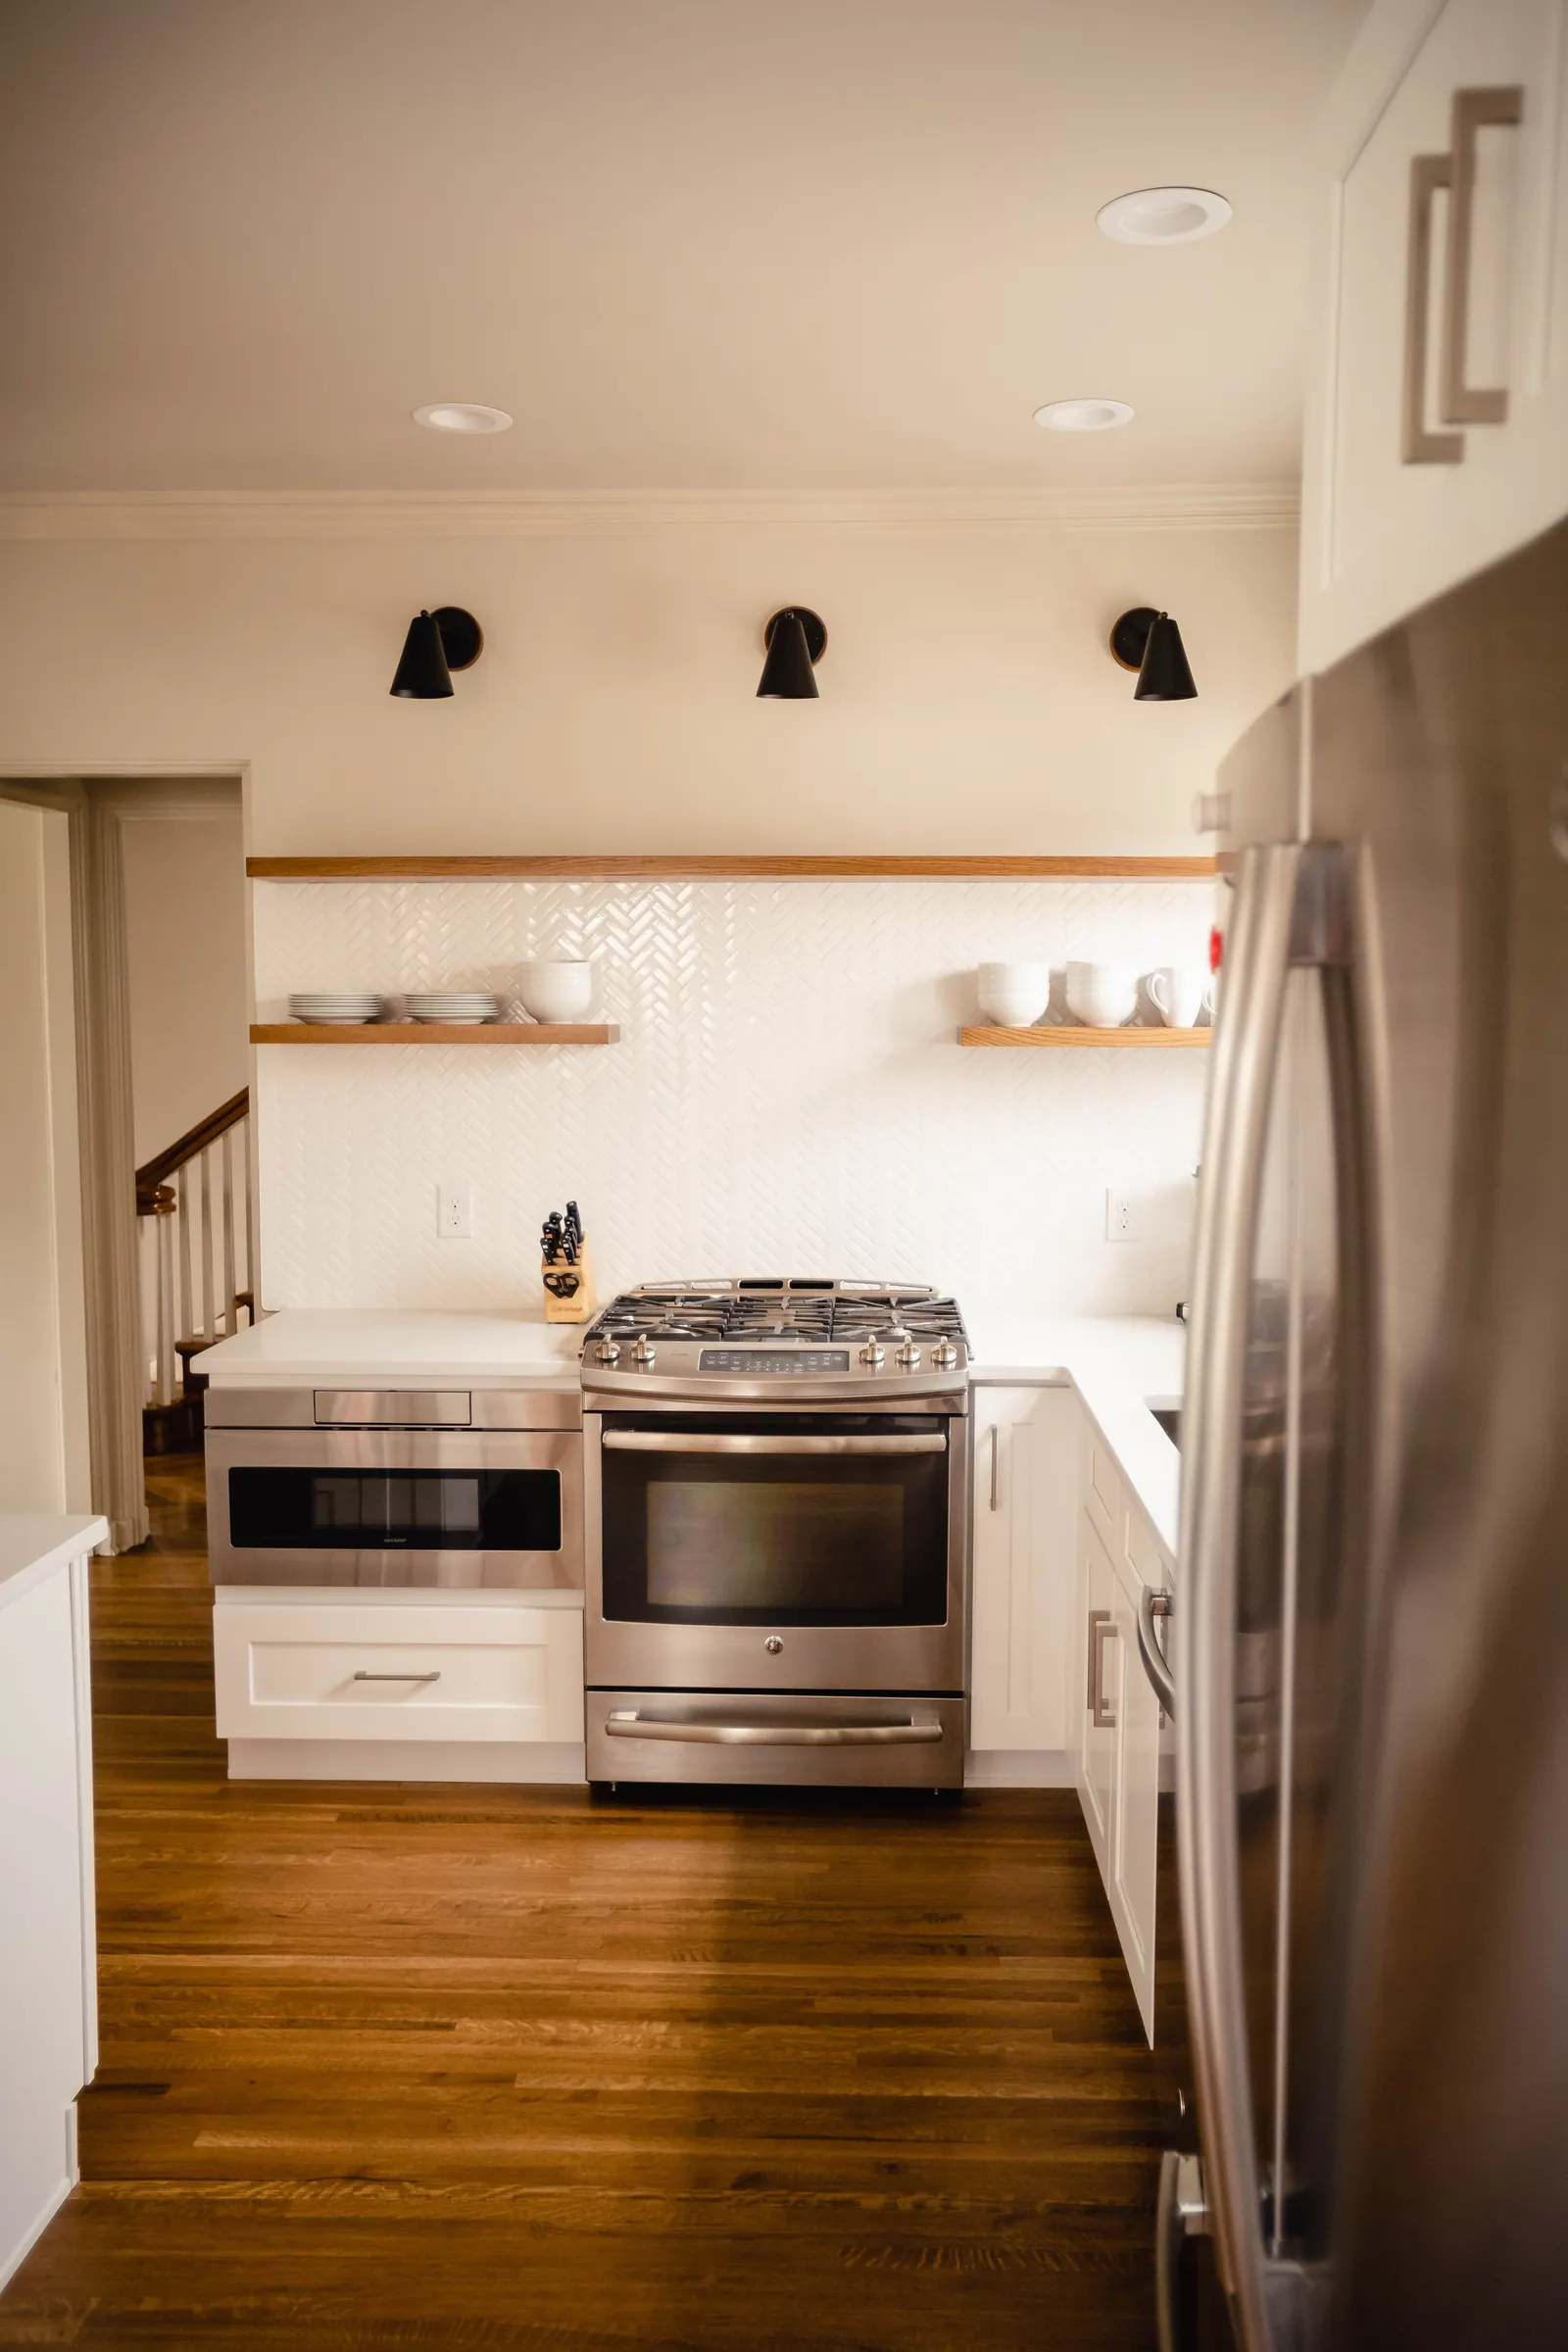
The kitchen remodel addressed a dated and oddly configured space, removing mismatched cabinetry and a mirror placed over the range. All finishes were thoughtfully updated to create a cohesive and refreshed environment that matched the homeowner’s taste and the home’s architectural style.
Project Type: Kitchen + Basement Remodel
Project Manager: Rob Krumel
Design Team: Stefan Carlson • Shawn Carlson • Devin Miller
Estimate Budget (based off year work was done): Basement: $100,000 – $180,000 Kitchen: $70,000 – $140,000 Design Aesthetic: Historic with Contemporary Updates
PROJECT RESOURCES
Explore project resources curated to help you feel confident in your own remodeling journey. From expert insights to behind-the-scenes videos, discover everything you need to know—and more.
5 Things You Need To Know About Your Remodel