
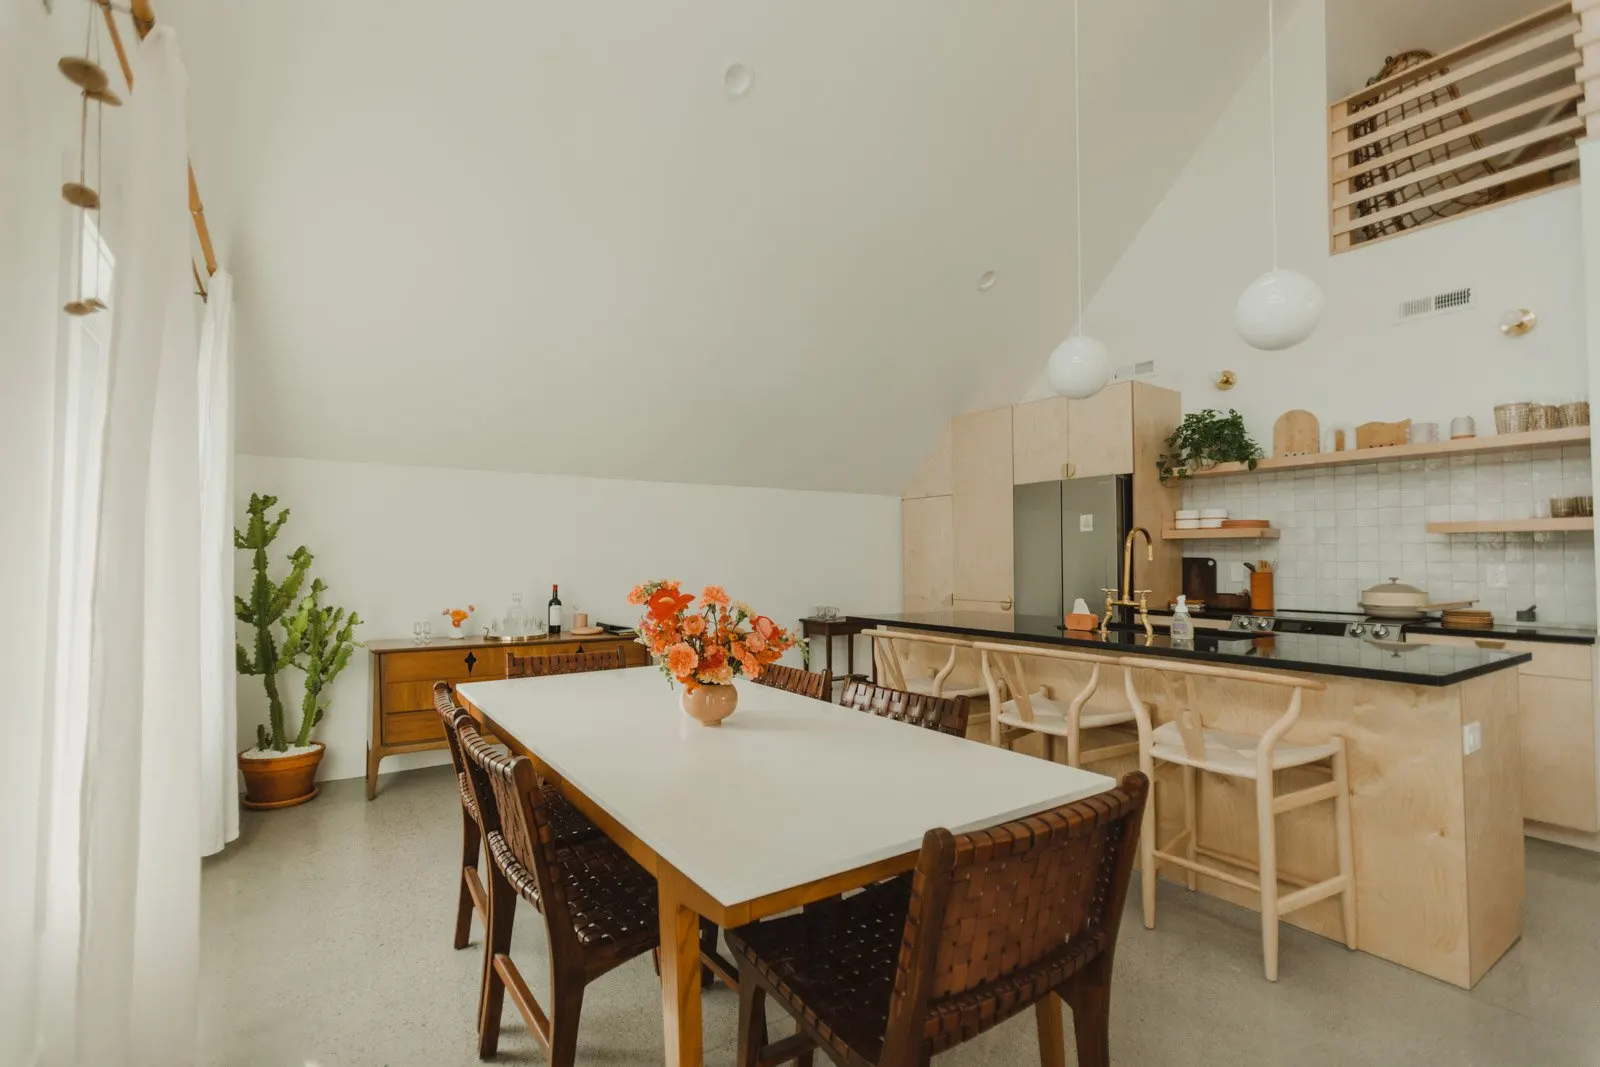
Home is where we forge memories, find rest, and share love.
The Process
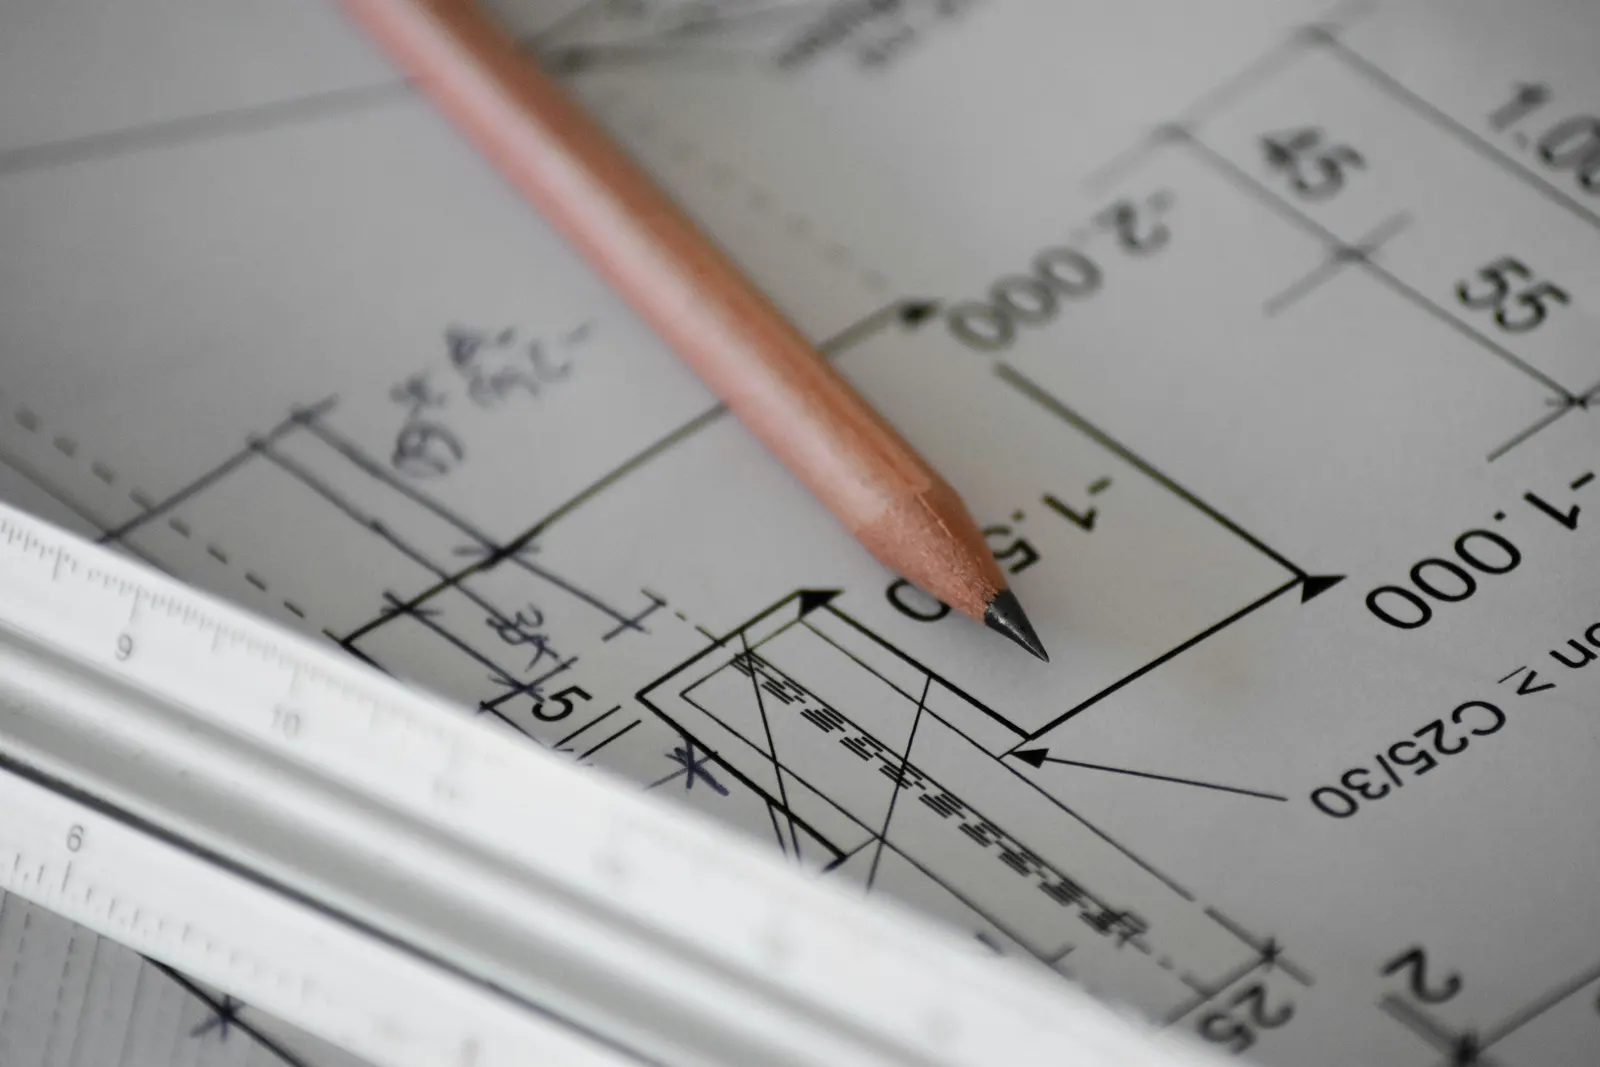
Design
A Collaborative 2D and 3D design that lets you visualize your remodel and create a clear scope of work for your project.

Estimate
Once the designs are complete this allows us to build you a comprehensive project estimate to ensure your estimate is accurate and is less likely to go over budget.

Select
Our in-house design guides use their experience to collaborate and select the finishes for your project!

Order
You’ve picked it all out, now we order before ANY work begins. This helps insure your project stays on track instead of waiting on product during your project.
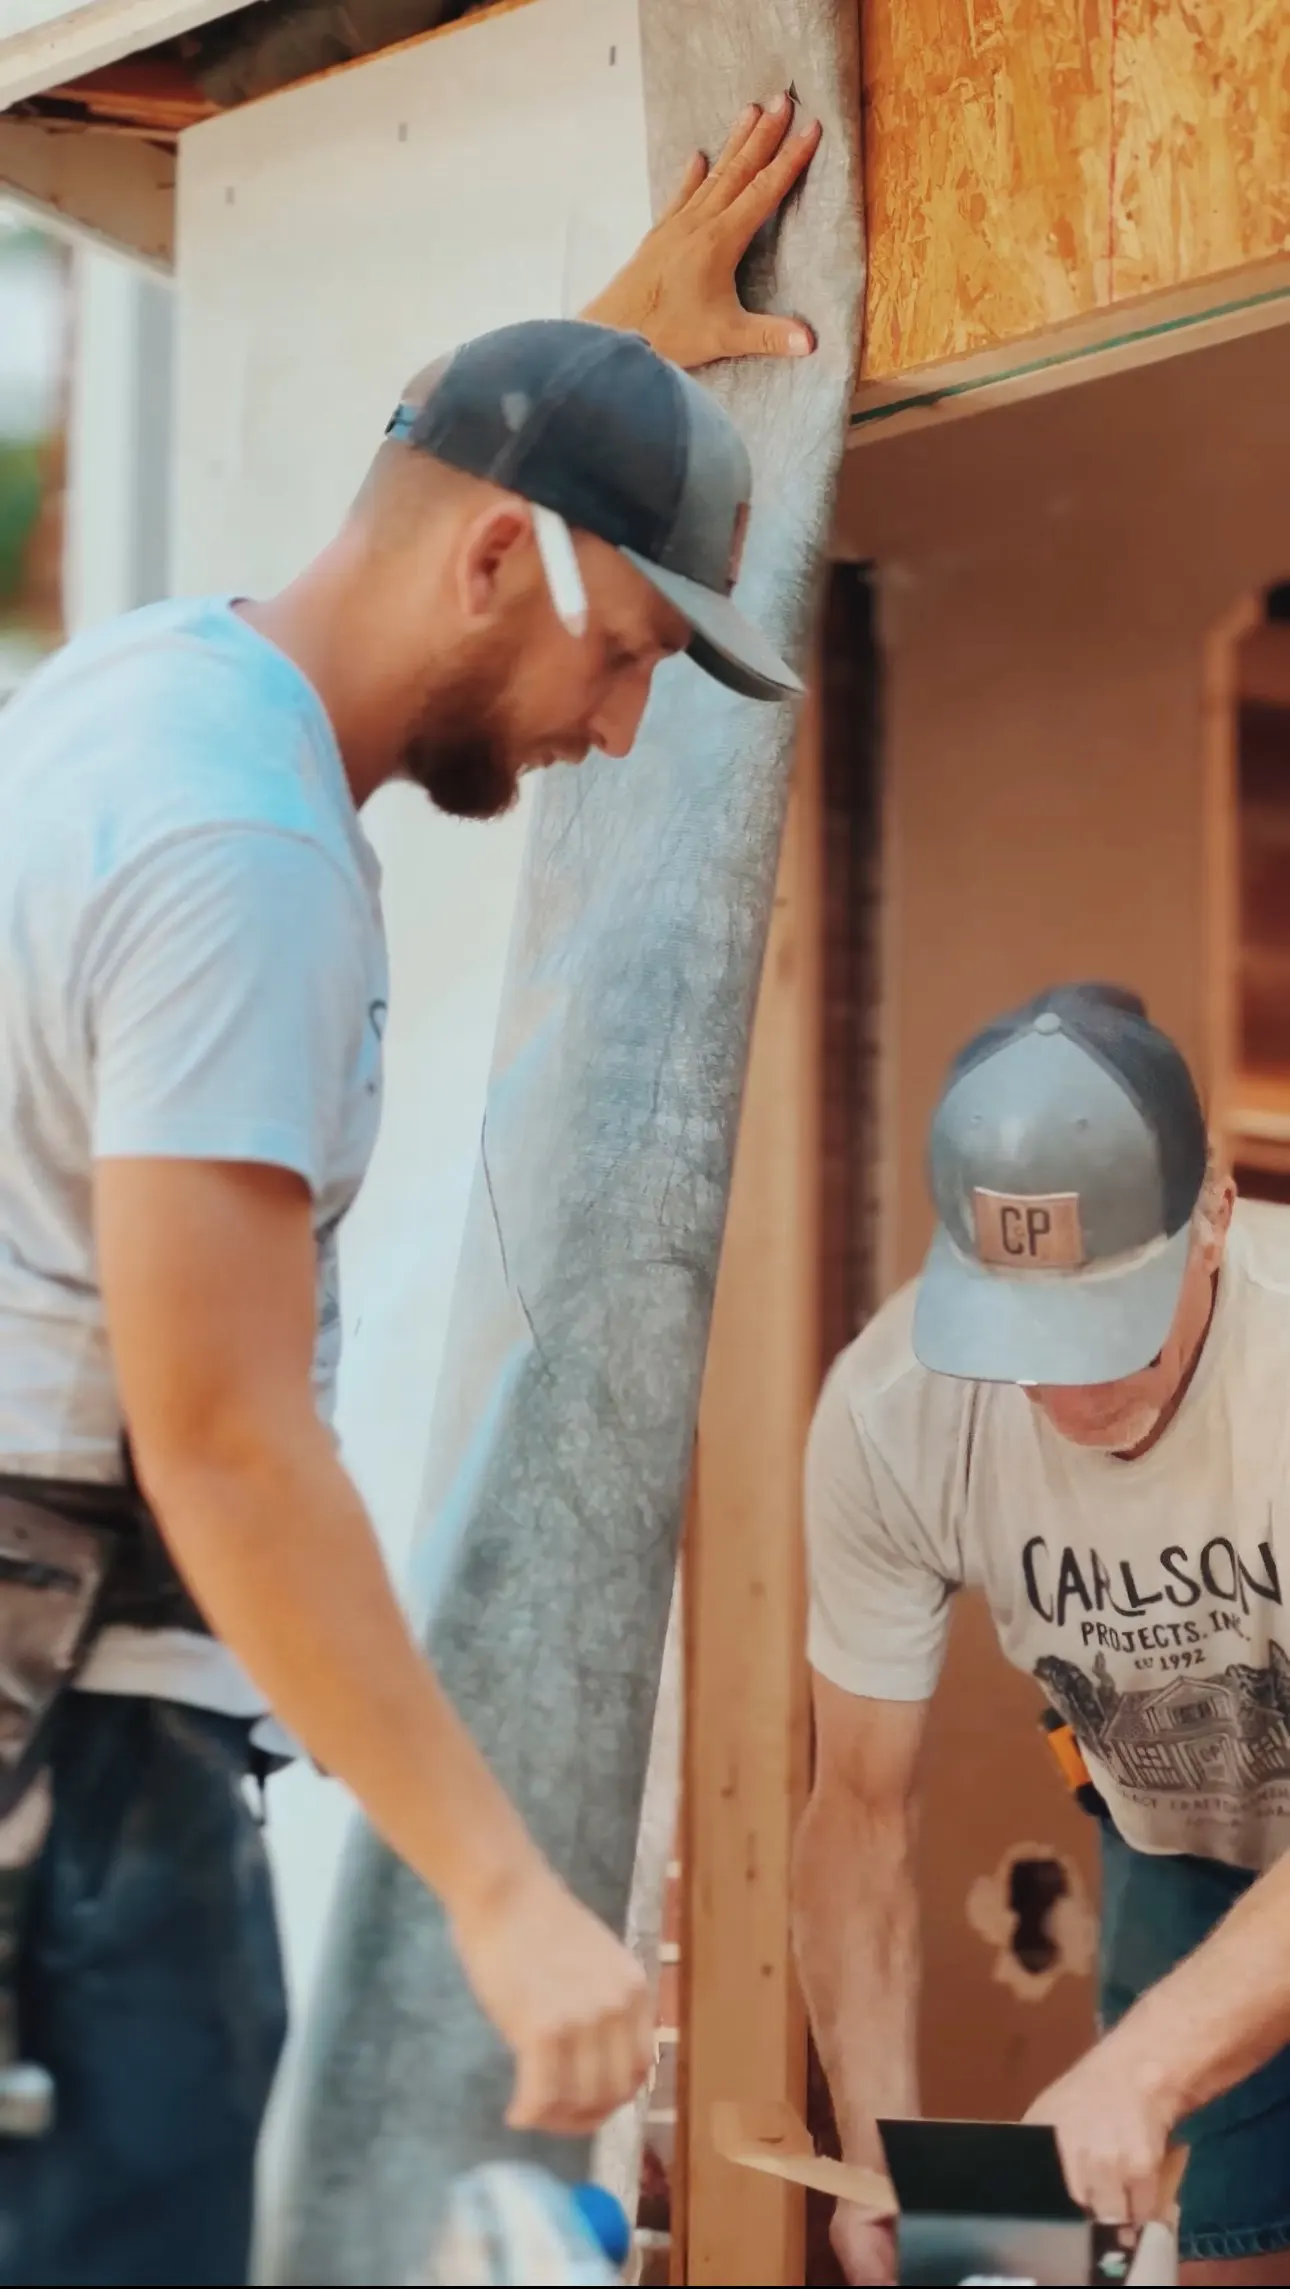
Execute
Watch as our skilled craftsmen and women transform, problem solve, and bring your vision into reality with precision and care.
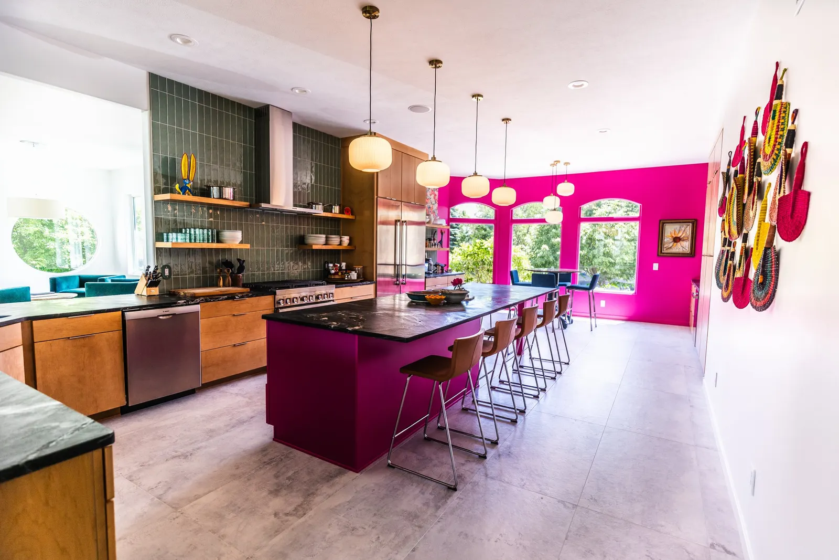
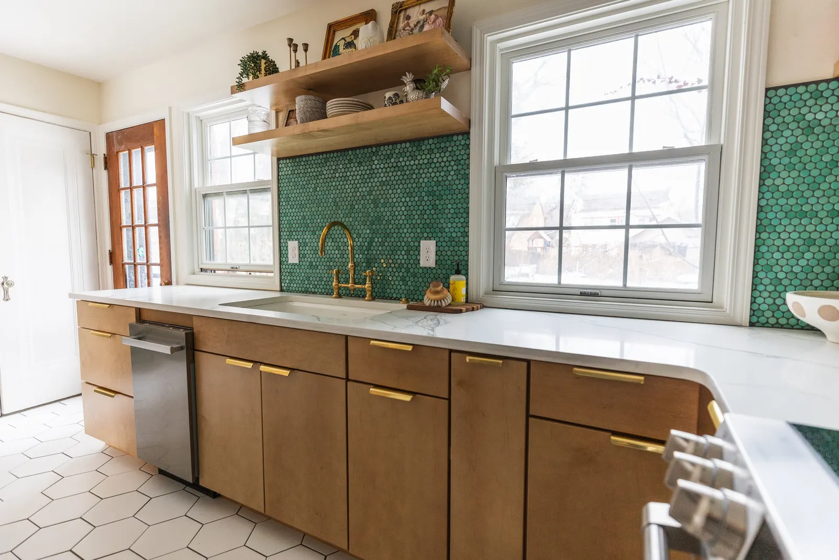
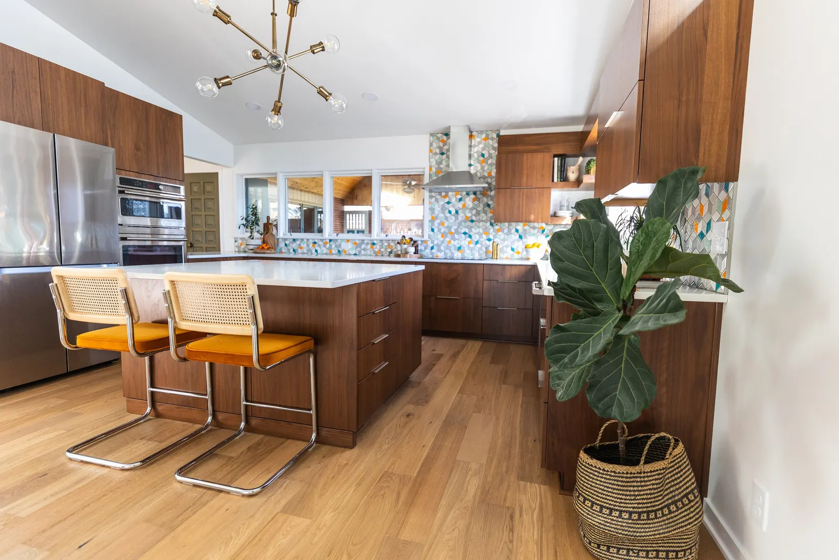
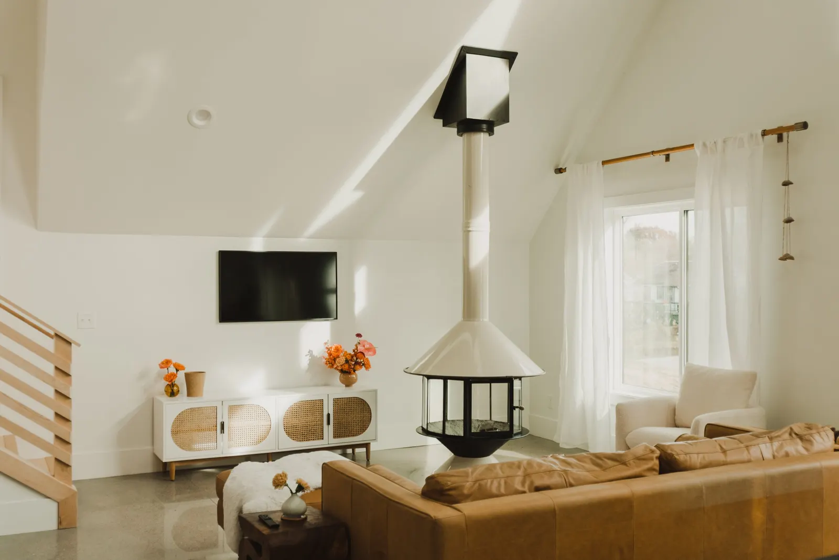
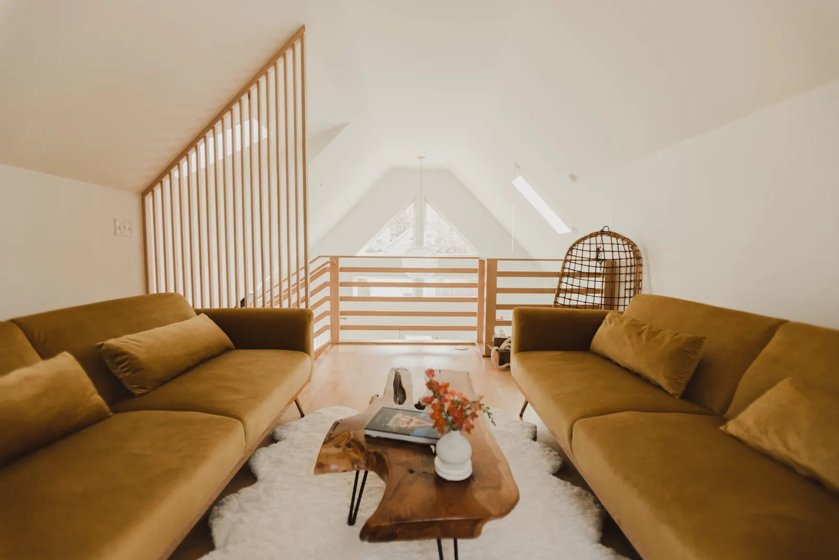
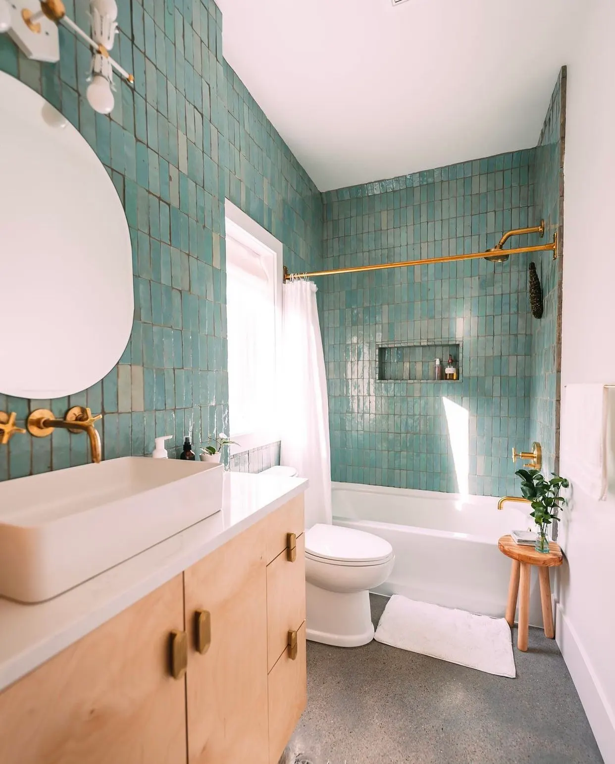
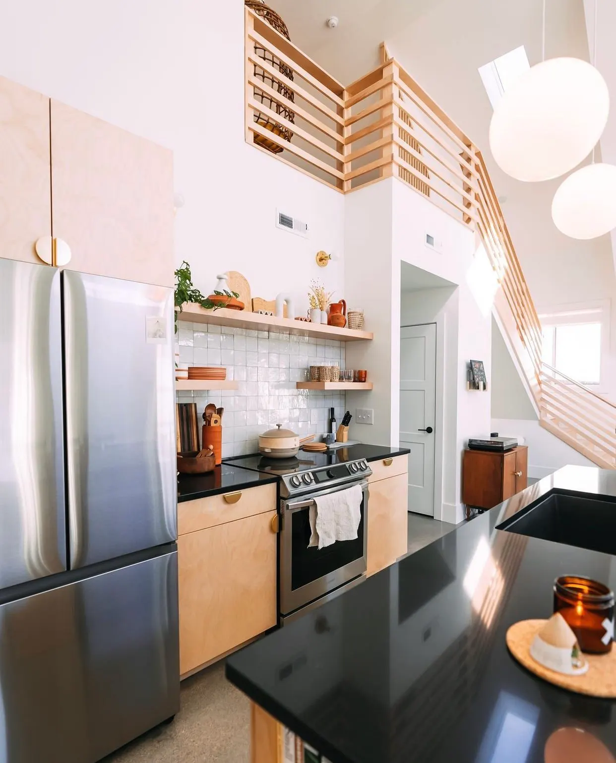
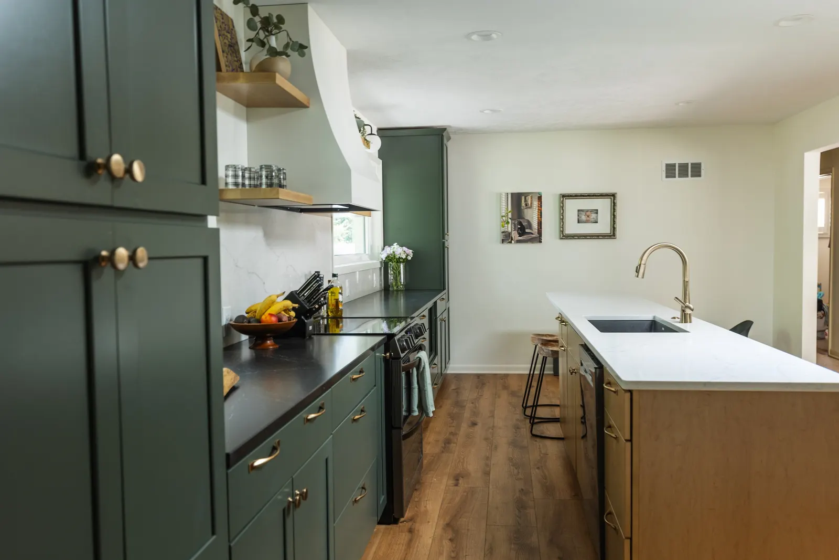
Hear From Past Clients
Katy Kohles
“Everything is coming together so beautifully and I am just so happy, I could cry! Thank you for making this the easiest process so far! We have been so impressed with the attention to detail, from protecting our home, to the kindness and professionalism of the “worker guys”, as the daycare kiddos say! We appreciate everyone who has been a part of this process.”

Sean Payant
“We have had Carlson do countless projects for us at our house and our rentals. I’ve even had them take on projects at my parent’s house. It is an absolute pleasure to work with them. They operate with the highest integrity and focus on quality workmanship. We highly recommend.”
Courtney Rodgers
“The whole Carlson team were amazing partners in making the vision for our remodel come to life. I truly enjoyed working with Stefan, Scott, Heather and the rest of the team.”
Chris Ehrke
“Great experiences on two remodels. Trustworthy, high quality, transparent, and personalized. Master bathroom and basement renovation were excellent and looking forward to our next project!”
Living in a space that doesn’t suit your needs is exhausting.
YOU DESERVE A BEAUTIFUL, RESTFUL PLACE TO CALL HOME.
FAQs
How do I get started?
Getting started is simple. Just give us a call at 402-420-5808 or fill out our contact form on the website, and we’ll guide you through the next steps. We also recommend reviewing these helpful resources: 6 Areas to Brainstorm Before Meeting with Your General Contractor 5 Things to Know Before You Remodel
How much will my remodel cost?
Project costs vary significantly based on size, scope, design choices, and material selections. Here are our typical 2025 price ranges to help with your planning: Kitchens: $75,000–$150,000 Bathrooms: $30,000–$90,000 Garages: $60,000–$200,000 Additions: $150,000–$300,000+ Whole Home (single level) Remodels: $350,000–$750,000+ New Builds: $750,000+
How involved do I need to be in the project / Can you help with choosing materials and finishes?
Your level of involvement is entirely up to you. Some clients come to us with a clear vision and specific selections in mind—and we’re here to bring that vision to life. Others prefer to lean on our expertise for guidance, and we’re happy to walk alongside you, offering curated options that fit your style and budget. Ultimately, you’re the decision-maker on your project—we’re here to support, guide, and execute your vision. Whether you want to be hands-on or prefer to delegate the details, we’ll tailor our process to your comfort level and ensure the final result feels like home.
What’s your design-build process like?
Our design-build approach is streamlined and collaborative. From your initial consultation to the final walkthrough, you’ll work with the same dedicated team throughout the entire process. We begin with design and planning, then move through permitting and material selections before executing construction—all with one cohesive team leading the way. Our team handles everything from floor plans and 3D renderings to finish lookbooks, material ordering, and warehousing for your project. Check out this blog post to learn more about our process.
When can you start?
Our typical lead time is 6–8 months from contract signing. While physical construction may not begin immediately, we’re actively working behind the scenes—creating designs, submitting permits, finalizing material selections, and placing orders—so your project is ready to proceed smoothly when construction begins.
Can I live in my home during the remodel?
Whether you can remain in your home during construction depends on the scope of your project. For smaller projects like single bathrooms, kitchens, or individual rooms, most clients are able to stay in their homes comfortably. For larger projects such as whole-level remodels, additions, or multiple bathrooms simultaneously, the decision ultimately comes down to what you and your family can tolerate. We typically recommend alternative accommodations for at least a portion of extensive remodels. Regardless of project size, we take every precaution to isolate construction zones and minimize dust and disruption throughout the rest of your home. Our team is fully equipped to manage your project efficiently whether you’re on-site or staying elsewhere.
How do you communicate with clients?
Clients get their updates through Sōken, our own client portal, where you can view schedules, invoices, change orders, and daily updates. For day-to-day messages, we use a text thread that includes our team and you.
How do you handle unexpected issues or change orders?
Transparency is our priority. We encourage you to ask about our detailed estimating process and how we determine what constitutes a change order. If an unexpected issue or requested change arises, we’ll notify you immediately. No work outside the original scope will proceed without your explicit approval. All change orders must be reviewed and signed by you before any additional work begins.
How should I prepare my home for remodeling?
Before construction begins, please remove all personal items from the work area and any pathways our crew will need to access it. For example, if we’re remodeling an upstairs bathroom, this means clearing the bathroom itself as well as hallways and stairs. This allows us to move tools and materials safely and efficiently. Please also arrange to keep pets and children away from the work zone to ensure their safety and allow our team to work without interruption. We encourage you to prepare mentally for the temporary disruption that comes with remodeling. If we’re working in your kitchen, for instance, consider setting up a temporary kitchen space elsewhere in your home.
What happens if the project goes over budget or schedule?
If there’s any risk of going over budget or schedule, you’ll be notified immediately. Nothing changes without your approval. While we strive to plan ahead to avoid delays, factors like weather, shipping issues, or approved change orders can impact timelines. We’ll keep you informed every step of the way.
Can I see examples of past projects or read reviews?
Absolutely! Visit our portfolio to view photos of our recent projects, and check out what our clients are saying in our reviews section.